
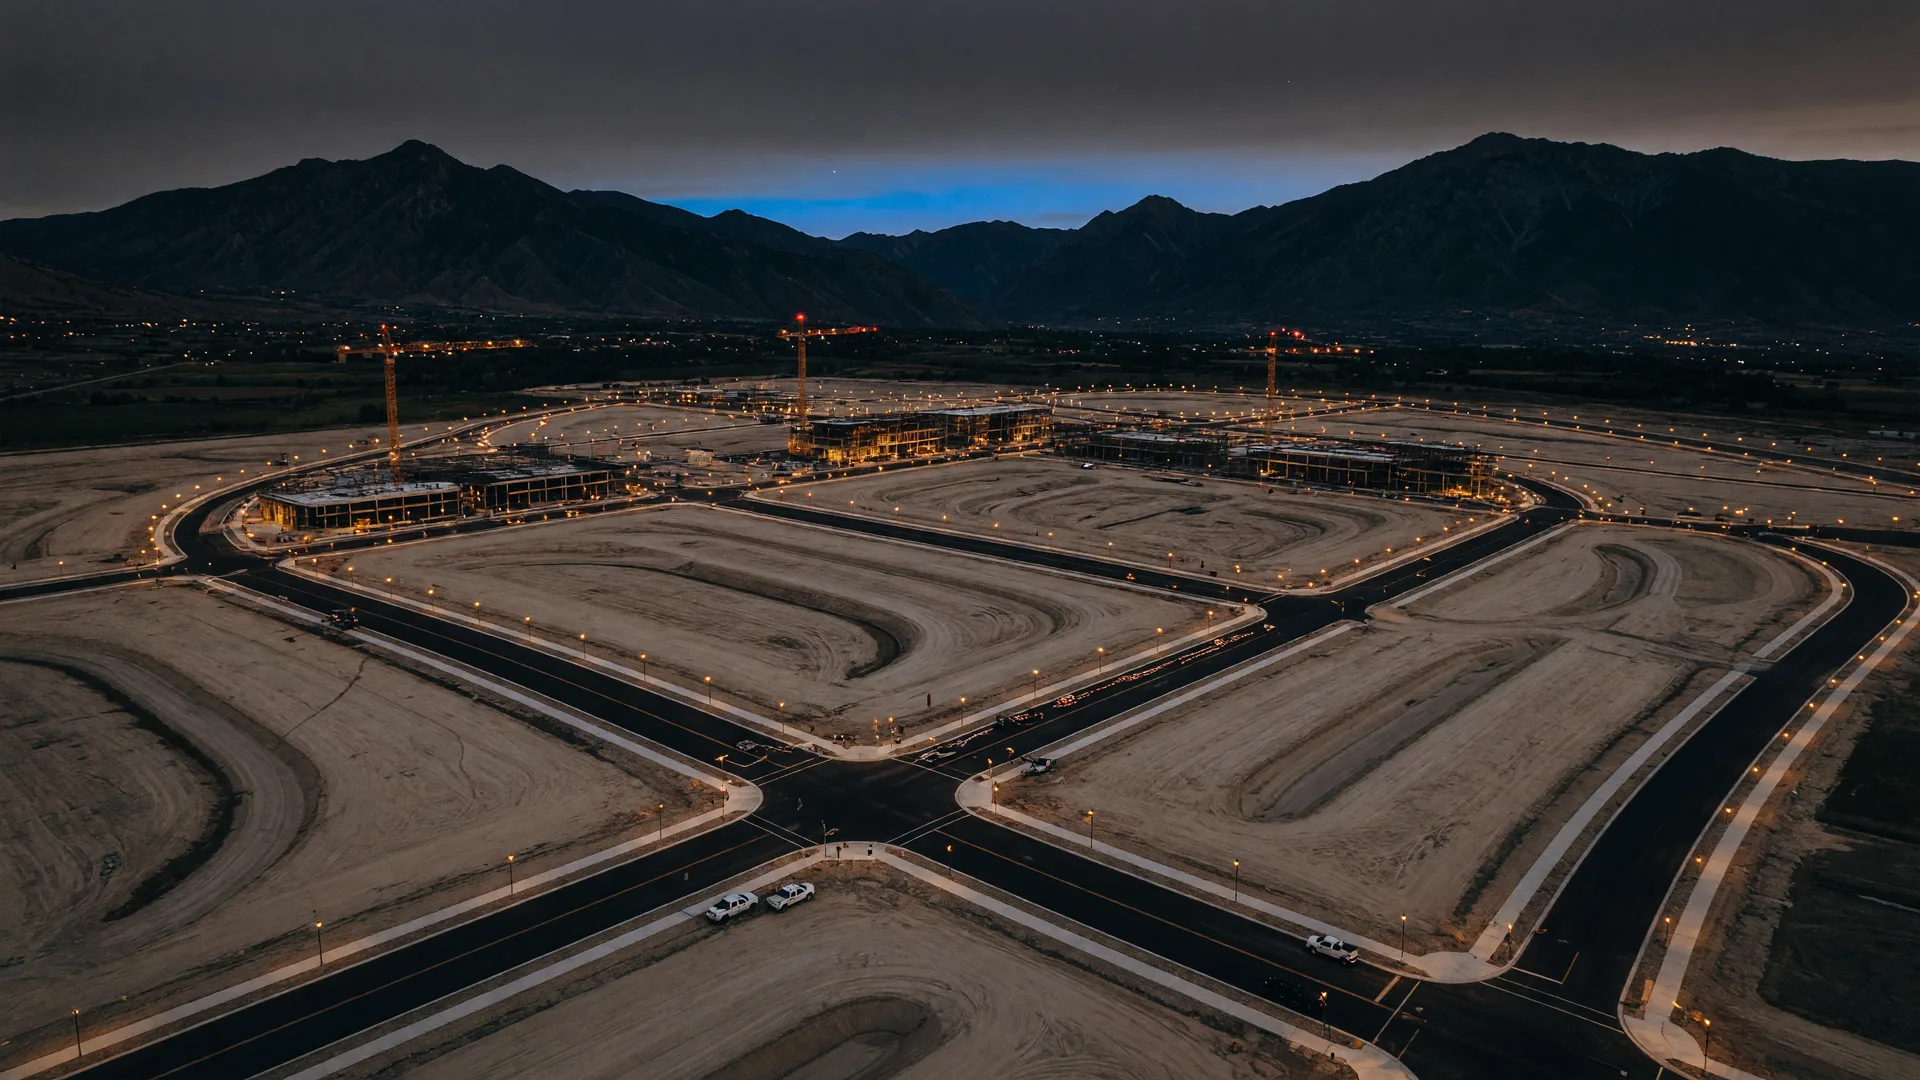
The Point is a large, master-planned, mixed-use development on roughly 600 acres of state-owned land at Point of the Mountain, along Bangerter Highway and I-15 in the cities of Draper and Bluffdale, Utah. It is being built on the site of the former Utah State Prison, which closed in 2022. This explainer covers what is planned there, the history of the site, the approved framework plan and phasing, the first projects slated for construction, the affordable housing component, and the leasing and office interest reported so far.
Development figures below come from the project's August 6, 2026 Land Use Plan and framework plan refinement, prepared with Skidmore, Owings & Merrill, and are noted as such. These numbers are plans, not guarantees: construction schedules depend on permits and financing, and the project team says details are subject to change. This article is general information, not legal, financial, or investment advice.
What and where is The Point?
The Point is a master-planned mixed-use development developed by The Point Partners (TPP) on former prison land near 13800 South and 14600 South, where the I-15 and Bangerter Highway corridors meet at Point of the Mountain. The site spans the boundary between Draper in Salt Lake County and Bluffdale in Utah County. The plan is anchored by a district called the River District (parcels A through E), and it includes a planned electrical substation and the adjacent University of Utah Hospital and Research Campus.
The location matters for context: it sits at the saddle between the Salt Lake and Utah valleys, a few minutes from Draper's east bench, Daybreak in South Jordan, and the northern Utah County cities of Lehi and Saratoga Springs. The land is owned by the State of Utah and overseen by the Point of the Mountain State Land Authority, with The Point Partners as master developer, per the project's August 2026 framework plan and the sources linked below.
You can read more about the city itself in our Draper community guide, and about how the site fits the region's employment corridor in our Silicon Slopes explainer. We also published a deeper look at the University of Utah Health campus announcement earlier this month.
From state prison site to master plan: a timeline
The history here is the site's history. The Utah State Prison operated in Draper from 1951, and after roughly 70 years of operation it closed in July 2022, when about 2,500 inmates were transferred to the new Utah State Correctional Facility near Salt Lake City International Airport, as reported by the Deseret News and the Utah Department of Corrections. Demolition of the old prison structures began in November 2022 and continued into 2023, per KSL and The Salt Lake Tribune.
- 2018: The Utah Legislature passed a law authorizing redevelopment of the roughly 600-acre site and created the Point of the Mountain State Land Authority to oversee it, per The Point Utah and The Salt Lake Tribune.
- August 2021: The Land Authority released a framework plan for the site prepared by the planning and design firm Skidmore, Owings & Merrill (SOM), per Utah Policy and The Point Utah.
- July 2022: The Land Authority named The Point Partners (TPP), a consortium led by Lincoln Property Company with Colmena Group and Wadsworth Development Group, as master developer, per The Salt Lake Tribune.
- June 2026: The University of Utah Board of Trustees approved a roughly $43.5 million land purchase, and on June 25, 2026 University of Utah Health, the State of Utah, and the Land Authority signed a purchase and sale agreement for about 46 acres, making University of Utah Health the exclusive health care provider for The Point, per University of Utah Health, KSL, and the Deseret News.
- August 6, 2026: The project's Land Use Plan and framework plan refinement, prepared with SOM, was dated, per the project.
The plan that this article summarizes is the August 2026 framework plan refinement. The purchase agreement for the health campus is separate from the development's own construction timeline: the university has not announced a construction schedule for the hospital and research campus, and design and approvals are still in early stages.
The approved plan and phasing
Per the project's August 2026 framework plan, the Land Use Plan organizes development into districts with a long phased buildout that runs into the 2040s:
- Phase 1, Bangerter Highway District / The Hub District: 2028 to 2042.
- Phase 2B, Canal District: 2031 to 2050.
- Phase 3, Hospital/Research: 2031 to 2050.
- Phase 5, The Ridge District: 2040 to 2050.
The plan lists an initial group of six projects that together include 423 market-rate multifamily units, 200 affordable units in the initial phase, 150 hotel rooms, roughly 136,000 square feet of retail, roughly 41,000 square feet of office space, an entertainment venue, the "Promenade" public realm, a roughly 1,000-stall parking garage, and the State's "Convergence Hall." The River District (parcels A through E) anchors the overall plan, with the planned electrical substation and the University of Utah Hospital and Research Campus adjacent.
In other words, the full buildout is a multi-decade program. The first projects below are the ones the August 2026 plan describes as furthest along, but every date and square footage is a plan figure and can shift.
What's being built first
The plan identifies five early pieces of work. Unless noted, all figures are per the project's August 2026 framework plan.
The Promenade (public realm)
Roughly 5,500 linear feet of walkable streets and plazas with 6 retail kiosks and pavilions, outdoor dining, and connections to Porter Rockwell Boulevard, North Loop Road, South Loop Road, and River to Range. Construction start is expected before September 1, 2026, pending final permits, with the initial phase spanning about 9 months.
Entertainment venue (Parcel W13)
A mid-sized venue of about 5,000 seats and 104,000 square feet for touring acts, corporate events, and sports such as basketball, volleyball, and tennis, with ground-floor, suite, and terrace seating. Construction start is anticipated before October 2026, with opening targeted for summer 2028.
Mixed-use Parcel H5A
42,000 square feet of ground-floor retail, 363 residential units, and a rooftop amenity deck. The plan reports roughly 95% of its construction documents complete.
Mixed-use Parcel H3A
67,000 square feet of retail, 41,000 square feet of office space, 59 residential units, a roughly 1,000-stall public parking garage, and an outdoor patio deck over a central green. The plan reports about 50% of construction documents complete.
Mixed-use Parcel H5B
25,000 square feet of retail and a 150-key boutique hotel with amenities.
Together with the initial six-project program (which adds the affordable units, Convergence Hall, and the parking garage noted above), these parcels represent the development's first wave. The venue's targeted summer 2028 opening gives a sense of how the earliest milestones are scheduled.
The affordable housing component
Per the August 2026 framework plan, affordable housing is planned on Parcel R1A as a joint venture with Alta Bay Capital. The plan calls for 400 affordable units delivered across two phases, with 200 units in the initial phase, located adjacent to a mobility hub and an interior green belt.
- The project is at 100% design development, per the plan.
- The developer is pursuing Low Income Housing Tax Credit (LIHTC) financing.
- Construction start is expected in Q2 2029, per the plan.
The timing gap between the first market-rate projects and the affordable units is worth noting: LIHTC awards are competitive and scheduled, so the Q2 2029 target depends on that financing being secured.
Jobs, office, and retail interest
The plan reports early retail and office interest, all figures per the project's August 2026 framework plan:
- Arhaus has signed a letter of intent (LOI).
- There are 24 retail LOIs in place: 8 soft-goods retailers, 12 food and beverage tenants, and 4 entertainment, financial, and fitness tenants, totaling roughly 240,400 square feet.
- Another 80 tenants are in active discussions.
- Office interest is reported from technology, media, consumer services, education, financial services, biotechnology, and professional services sectors.
Letters of intent are early-stage commitments and regularly change before leases are signed, so treat these as directional rather than final. For more on the regional economy that these tenants would plug into, see our Business and Economy category and the Silicon Slopes guide.
What to watch
The Point is a genuinely large program, but it is also a long one. A few things are reasonable to track without treating any of them as foregone:
- Permits and construction starts. The Promenade's pre-September 1, 2026 start is pending final permits, and the venue's start is anticipated before October 2026. Actual starts, not plan dates, are the milestone to watch.
- Design document progress. H5A is reported at roughly 95% construction documents and H3A at about 50%; how those move toward permit and construction is the near-term signal for the mixed-use parcels.
- Financing for the affordable component. Parcel R1A's Q2 2029 construction start is tied to LIHTC financing being awarded.
- LOIs converting to leases. The 24 retail LOIs and 80 active discussions will translate into announced tenants at an uneven pace, if at all.
- The long horizon. The framework plan's formal phasing runs from 2028 into the 2040s and 2050s. Even the first phase spans to 2042. For anyone making a housing decision nearby, the area's character will keep evolving for decades, and the plan explicitly notes details are subject to change.
For a similarly timed look at another Wasatch Front master plan, see our sister explainer on Olympia in Herriman, and for the community context around The Point, our Draper community guide.
Frequently asked questions
What is The Point?
The Point is a large, master-planned, mixed-use development on roughly 600 acres of state-owned land at Point of the Mountain in Draper and Bluffdale, Utah, developed by The Point Partners on the former Utah State Prison site. Its August 2026 framework plan organizes the site into districts anchored by the River District, with a University of Utah Hospital and Research Campus planned adjacent.
Where is The Point located?
The site sits along Bangerter Highway and I-15 in the cities of Draper (Salt Lake County) and Bluffdale (Utah County), near 13800 South and 14600 South at Point of the Mountain.
Who owns the land and who is developing it?
The land is owned by the State of Utah and overseen by the Point of the Mountain State Land Authority, created by the Utah Legislature in 2018. The Point Partners (TPP), a consortium led by Lincoln Property Company with Colmena Group and Wadsworth Development Group, is the master developer, named in July 2022.
What is being built first at The Point?
Per the August 2026 framework plan, the first projects are The Promenade public realm (about 5,500 linear feet of walkable streets and plazas), a roughly 5,000-seat entertainment venue on Parcel W13, and three mixed-use parcels: H5A (42,000 square feet of retail and 363 units), H3A (67,000 square feet of retail, 41,000 square feet of office, and 59 units), and H5B (25,000 square feet of retail and a 150-key hotel). The initial six-project program also includes 423 market-rate units, 200 affordable units, 150 hotel rooms, and the State's Convergence Hall.
How much affordable housing is planned?
Per the August 2026 framework plan, 400 affordable units are planned on Parcel R1A across two phases, 200 in the initial phase, in a joint venture with Alta Bay Capital. The project is at 100% design development, pursuing Low Income Housing Tax Credit financing, with construction start expected in Q2 2029.
When will the entertainment venue open?
Per the August 2026 framework plan, construction start on the roughly 5,000-seat, 104,000-square-foot venue on Parcel W13 is anticipated before October 2026, with an opening targeted for summer 2028. Both dates are subject to permits and funding.
How long will The Point take to build out?
Per the August 2026 framework plan, the phased buildout runs from 2028 into the 2040s and beyond: Phase 1 (2028-2042), Phase 2B and Phase 3 (2031-2050), and Phase 5 (2040-2050). Buildout is a multi-decade program.
Sources & further reading
The project's August 2026 Land Use Plan and framework plan refinement, prepared with Skidmore, Owings & Merrill, is the primary source for the development figures above. Historical context is attributed to the official and news sources below. Links open in a new tab.
-
The Point Utah (The Point Partners / Point of the Mountain State Land Authority), official project site and development partner pages.
https://thepointutah.org
https://thepointutah.org/developmentpartner -
Skidmore, Owings & Merrill (SOM), planning and design firm for The Point framework plan.
https://www.som.com -
City of Draper, official municipal site for the Draper portion of the site.
https://www.draperutah.gov -
University of Utah Health and @theU, "University of Utah Health, State of Utah, and The Point Sign Agreement for Proposed Health Campus" (June 2026).
https://healthcare.utah.edu/press-releses/2026/06/university-of-utah-health-state-of-utah-and-point-sign-agreement-proposed -
Deseret News, "U. of Utah to build 46-acre medical campus at The Point development" (June 2026).
https://www.deseret.com/utah/2026/06/10/university-of-utah-to-build-45-acre-medical-campus-at-the-point/ -
KSL.com, "University of Utah to build 45-acre medical campus at The Point development" and "Utah leaders advance health campus plans at The Point" (June 2026).
https://www.ksl.com/article/51509450/university-of-utah-to-build-45-acre-medical-campus-at-the-point-development -
Utah Policy, "Officials release landmark plan for prison site redevelopment" (August 2021), on the SOM framework plan release.
https://utahpolicy.com/news-release/60571-officials-release-landmark-plan-for-prison-site-redevelopment -
The Salt Lake Tribune, "Timeline: How Utah's largest public land deal became The Point" (March 2024) and coverage of The Point Partners' selection (July 2022).
https://www.sltrib.com/news/2024/03/11/timeline-how-utahs-largest-public/ -
KSL, "'Tear down this prison': Demolition begins on old Utah State Prison in Draper" (November 2022).
https://www.ksl.com/article/50528408/tear-down-this-prison-demolition-begins-on-old-utah-state-prison-in-draper -
Deseret News, "New Utah State Prison is open: All inmates transferred" (July 2022), on the Draper prison closure and relocation.
https://www.deseret.com/utah/2022/7/15/23220722/new-utah-state-prison-open-inmates-transferred-to-salt-lake-city-facility-draper-prison-closed/
Disclaimer: This article is general information about a planned development. Development figures, dates, unit counts, and square footages come from the developer's August 2026 framework plan and are subject to change. Construction schedules depend on final permits and financing. Nothing here is legal, financial, or investment advice, and it is not a substitute for verifying current details with the City of Draper, City of Bluffdale, or the project team before making decisions.
Questions about The Point or living near Draper?
Whether you are researching new construction, comparing master-planned communities, or thinking about buying or selling along the Wasatch Front, Adam and Natalie Stark are here to help. Book a free conversation, call, or email anytime.
Book a CallRelated Articles
Draper Community Guide
The Point, Corner Canyon trails, and the Draper market
University of Utah Health Campus at The Point
What the June 2026 land agreement means for the market
What Is Silicon Slopes?
A guide to the tech corridor along The Point's doorstep
Olympia in Herriman: 930-Acre Development
Another Wasatch Front master plan, explained
Business & Economy
Market trends and economic guides for the Wasatch Front
Draper Neighborhood Spotlight
The Point breaks ground and the Draper market update